
170 1st St Sointula, British Columbia V0N 3E0

$799,000
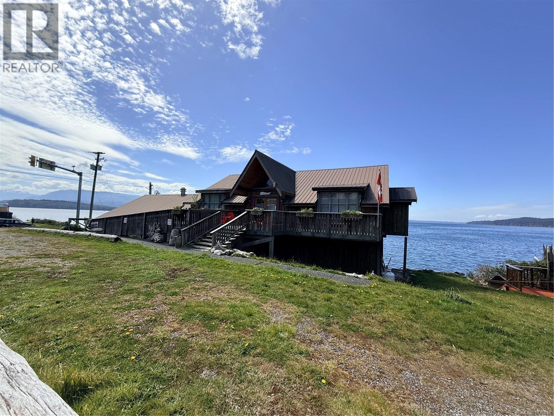
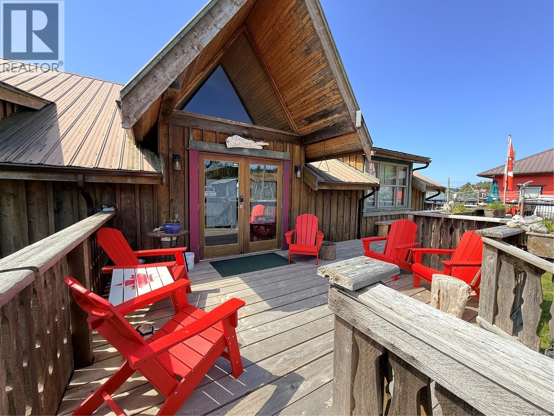
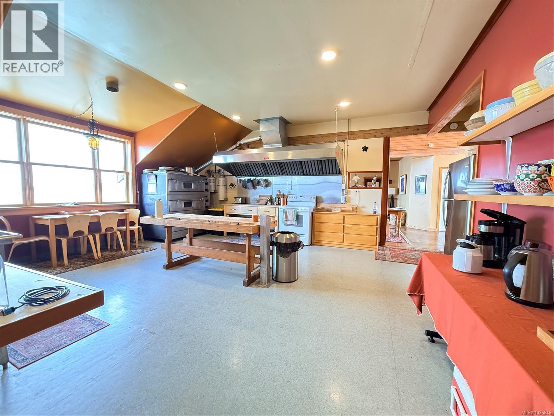
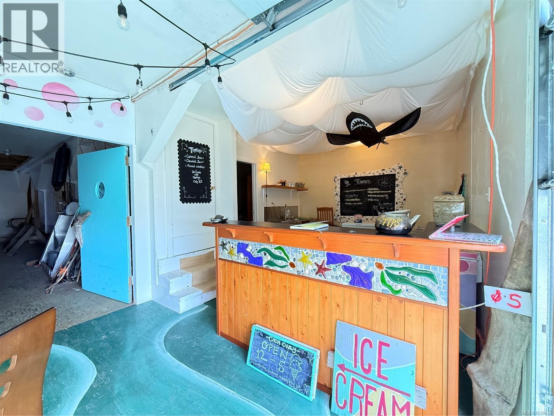
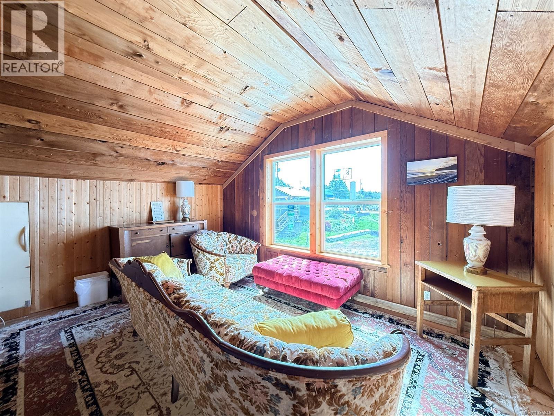
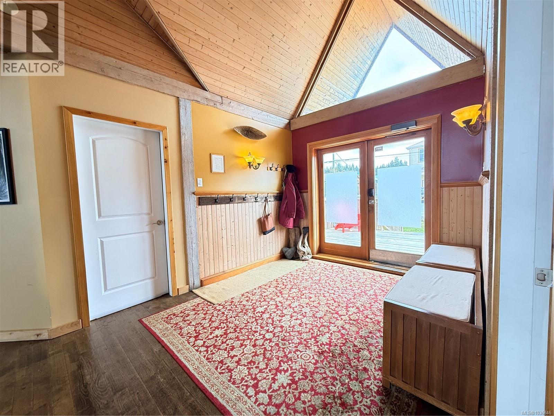
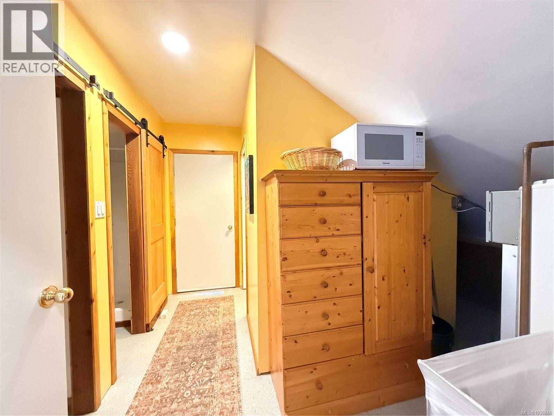
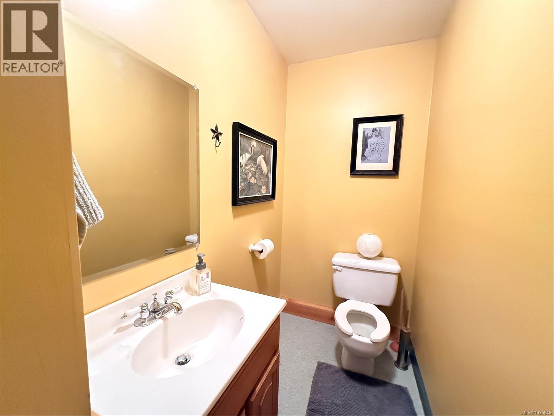
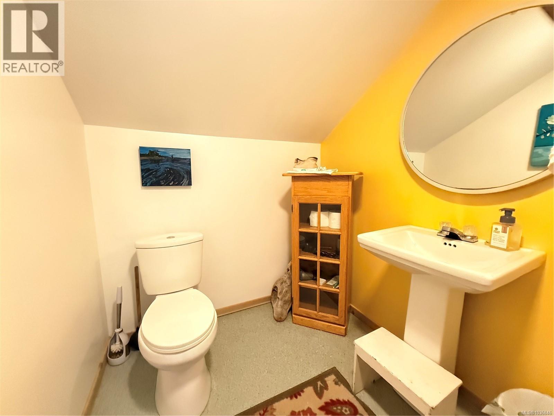
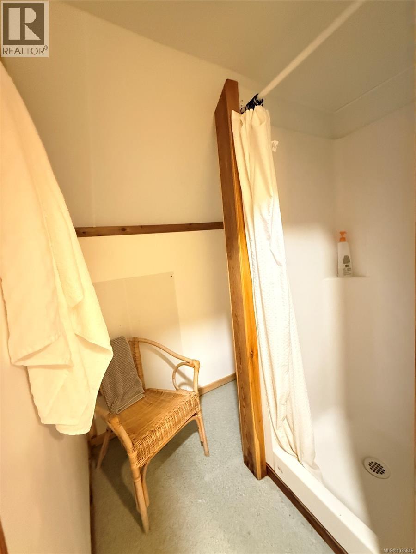
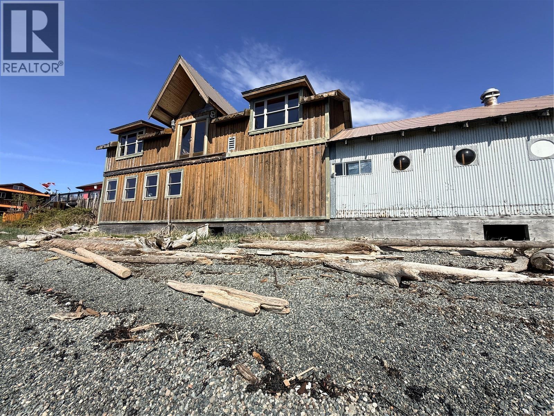
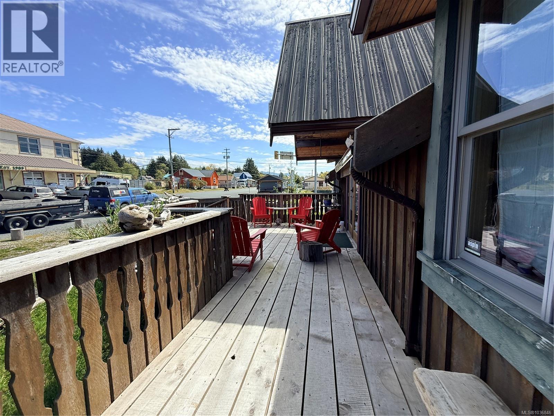
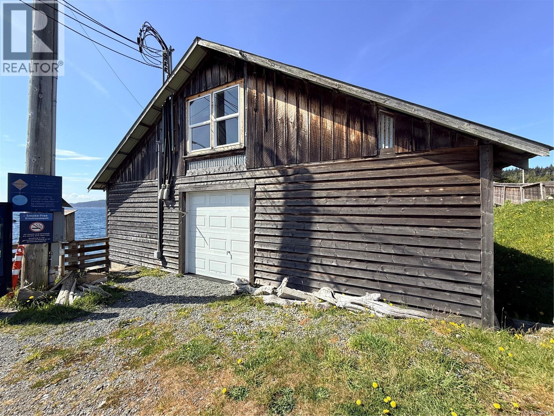
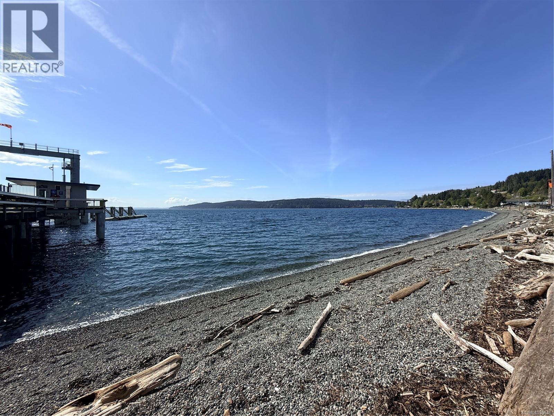
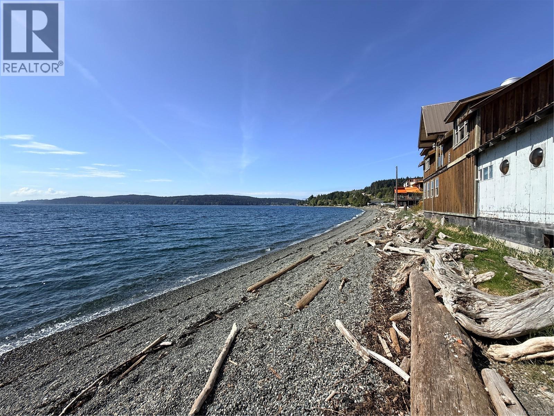
Oceanfront opportunity in the heart of Sointula! Zoned C1 Commercial in the Regional District of Mount Waddington, this versatile property offers both residential and business potential. Formerly a restaurant and now operating seasonally as an AirBnB and wellness retreat space, it features a commercial kitchen setup (note: no commercial stove currently installed) and charming 1930s character on the main level. With approx. 5,316 sq ft of interior space (including unfinished areas) on an 11,805 sq ft lot, there is ample room to expand. The lower level presents a blank slate for additional guest accommodations, studio space, or storage. Ideally located next to the ferry terminal, this high-visibility waterfront setting offers excellent exposure for a range of future ventures. A great chance to invest, live, and create in one of the coast’s most unique communities. (id:59709)
Property Details
| MLS® Number | 1036846 |
| Property Type | Other |
| Neigbourhood | Sointula |
| Features | Other, Marine Oriented |
| Parking Space Total | 10 |
| Plan | Vip79628 |
| View Type | Ocean View |
| Water Front Type | Waterfront On Ocean |
Building
| Bathroom Total | 6 |
| Bedrooms Total | 3 |
| Appliances | See Remarks |
| Constructed Date | 1930 |
| Cooling Type | None |
| Heating Fuel | Electric |
| Heating Type | Baseboard Heaters |
| Size Exterior | 5382 Sqft |
| Size Interior | 2,582 Ft2 |
| Type | Other |
Parking
| Open |
Land
| Acreage | No |
| Size Irregular | 11805 |
| Size Total | 11805 Sqft |
| Size Total Text | 11805 Sqft |
| Zoning Description | C-1 |
| Zoning Type | Commercial |
Rooms
| Level | Type | Length | Width | Dimensions |
|---|---|---|---|---|
| Lower Level | Other | 35 ft | 23 ft | 35 ft x 23 ft |
| Lower Level | Bathroom | 3-Piece | ||
| Lower Level | Unfinished Room | 12 ft | 4 ft | 12 ft x 4 ft |
| Lower Level | Laundry Room | 13 ft | 11 ft | 13 ft x 11 ft |
| Lower Level | Unfinished Room | 13 ft | 11 ft | 13 ft x 11 ft |
| Lower Level | Unfinished Room | 13 ft | 11 ft | 13 ft x 11 ft |
| Lower Level | Unfinished Room | 12 ft | 10 ft | 12 ft x 10 ft |
| Lower Level | Unfinished Room | 22 ft | 35 ft | 22 ft x 35 ft |
| Lower Level | Utility Room | 21 ft | 11 ft | 21 ft x 11 ft |
| Main Level | Bathroom | 2-Piece | ||
| Main Level | Bathroom | 2-Piece | ||
| Main Level | Bedroom | 13 ft | 18 ft | 13 ft x 18 ft |
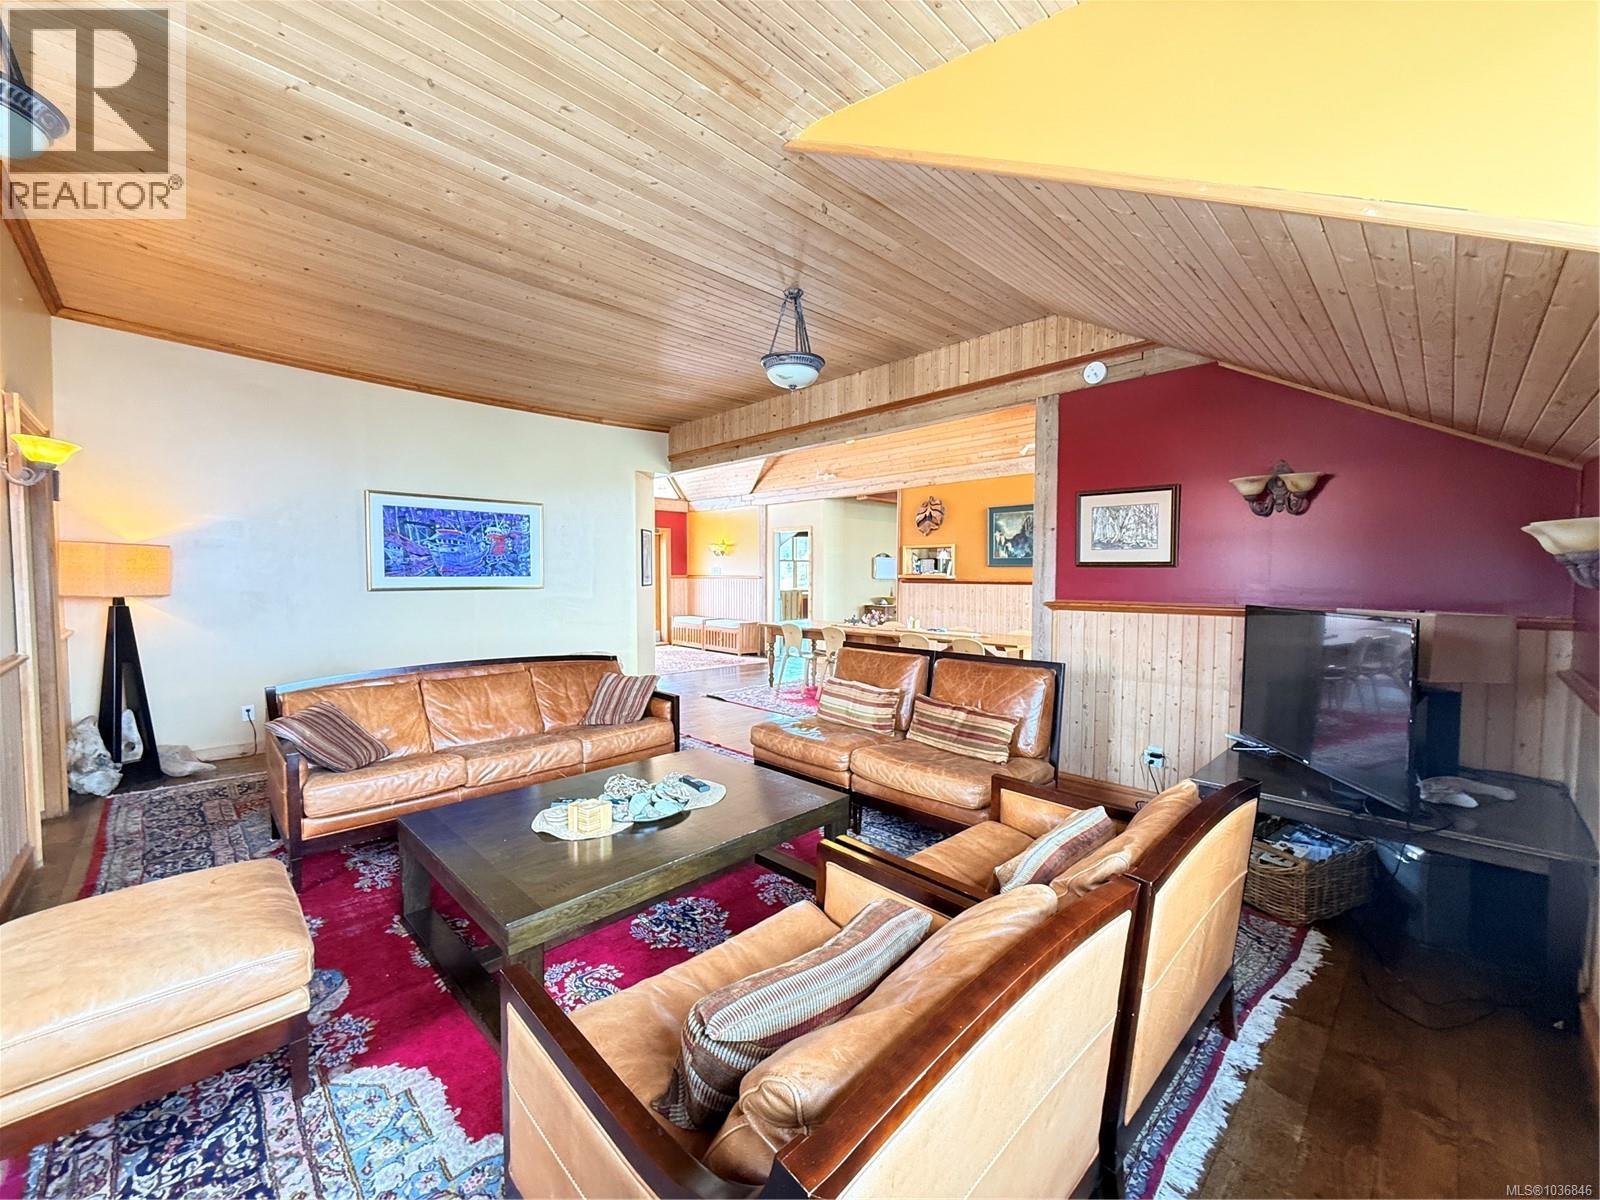
| Main Level | Living Room | 21 ft | 18 ft | 21 ft x 18 ft |
| Main Level | Dining Room | 23 ft | 11 ft | 23 ft x 11 ft |
| Main Level | Bedroom | 13 ft | 18 ft | 13 ft x 18 ft |
| Main Level | Kitchen | 23 ft | 18 ft | 23 ft x 18 ft |
| Main Level | Bathroom | Measurements not available | ||
| Main Level | Bathroom | Measurements not available | ||
| Main Level | Bathroom | Measurements not available | ||
| Main Level | Bedroom | 14 ft | 35 ft | 14 ft x 35 ft |
https://www.realtor.ca/real-estate/29803410/170-1st-st-sointula-sointula
Contact Us
Contact us for more information

Lynne Wilson
Personal Real Estate Corporation
https//lynnewilson.ca/?fbclid=IwY2xjawE6-sdleHRuA2FlbQIxMAABHehHuO_dAWgCpc_3ut2
www.facebook.com/LynneWilson460Realty
www.instagram.com/lynnewilsonrealestate/
Po Box 2093 8640 Granville Street
Port Hardy, British Columbia V0N 2P0
(250) 591-4601
(250) 591-4602

The trademarks REALTOR®, REALTORS®, and the REALTOR® logo are controlled by The Canadian Real Estate Association (CREA) and identify real estate professionals who are members of CREA. The trademarks MLS®, Multiple Listing Service® and the associated logos are owned by The Canadian Real Estate Association (CREA) and identify the quality of services provided by real estate professionals who are members of CREA. The trademark DDF® is owned by The Canadian Real Estate Association (CREA) and identifies CREA's Data Distribution Facility (DDF®)
May 25 2026 11:22:54
Vancouver Island Real Estate Board
460 Realty Inc. (Ph)