
2483 Quill Dr Nanaimo, British Columbia V9T 3R2

$839,000
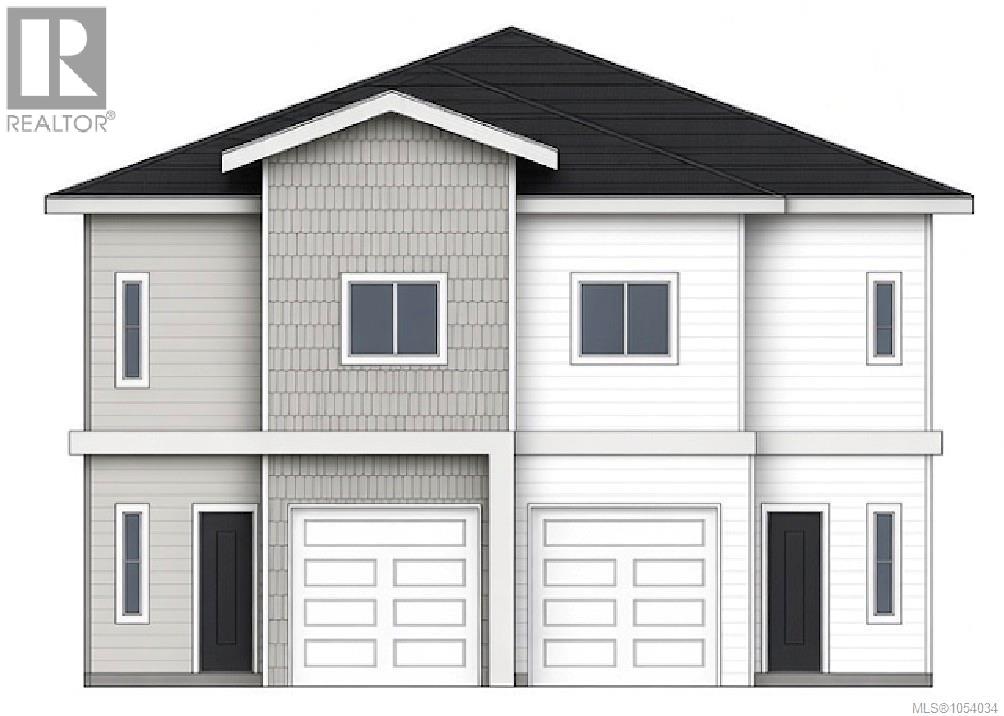
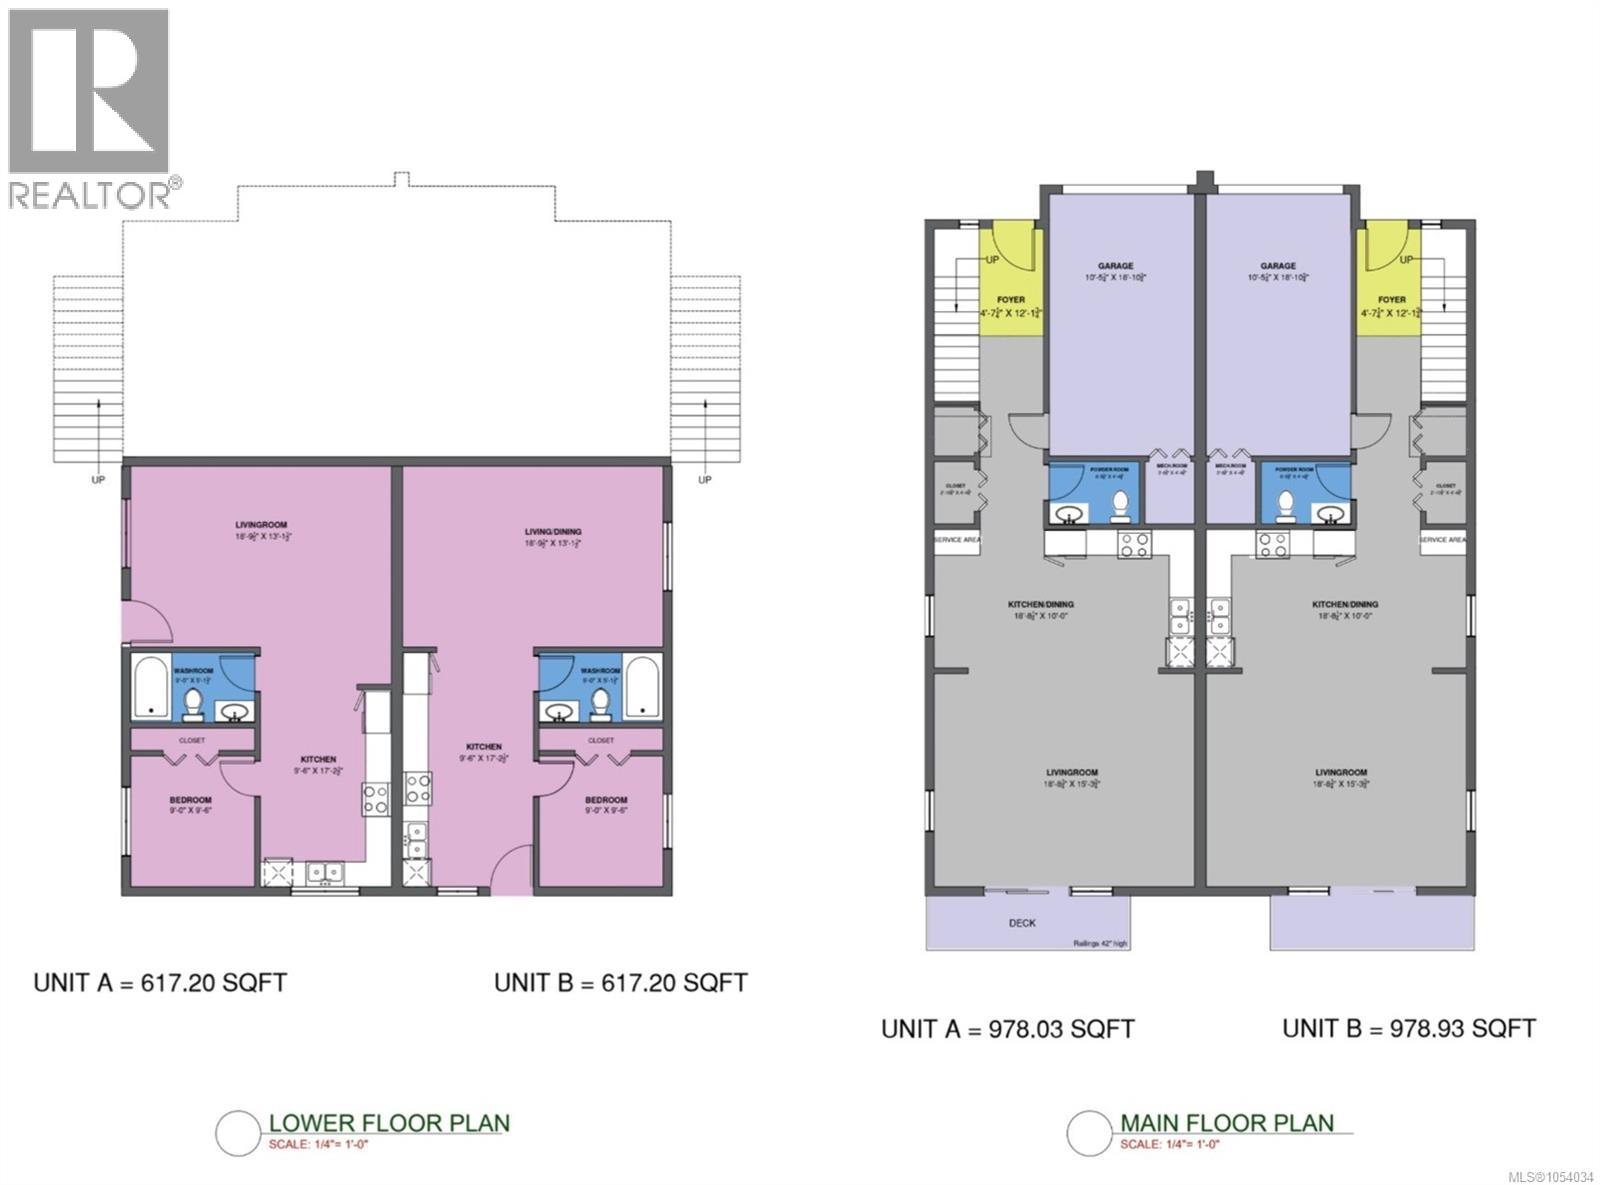
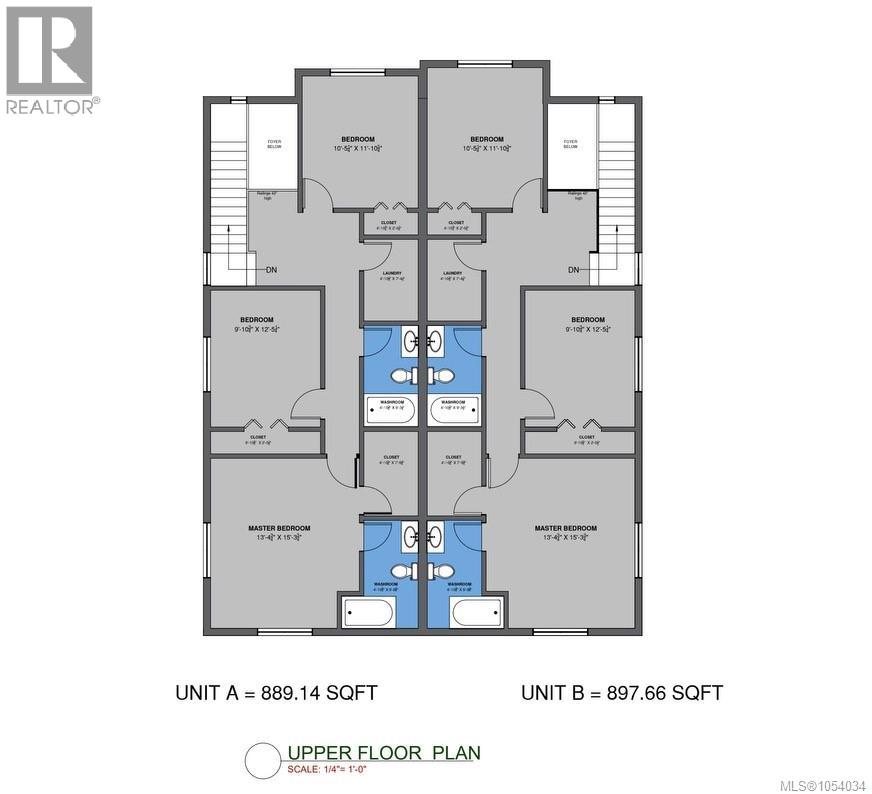
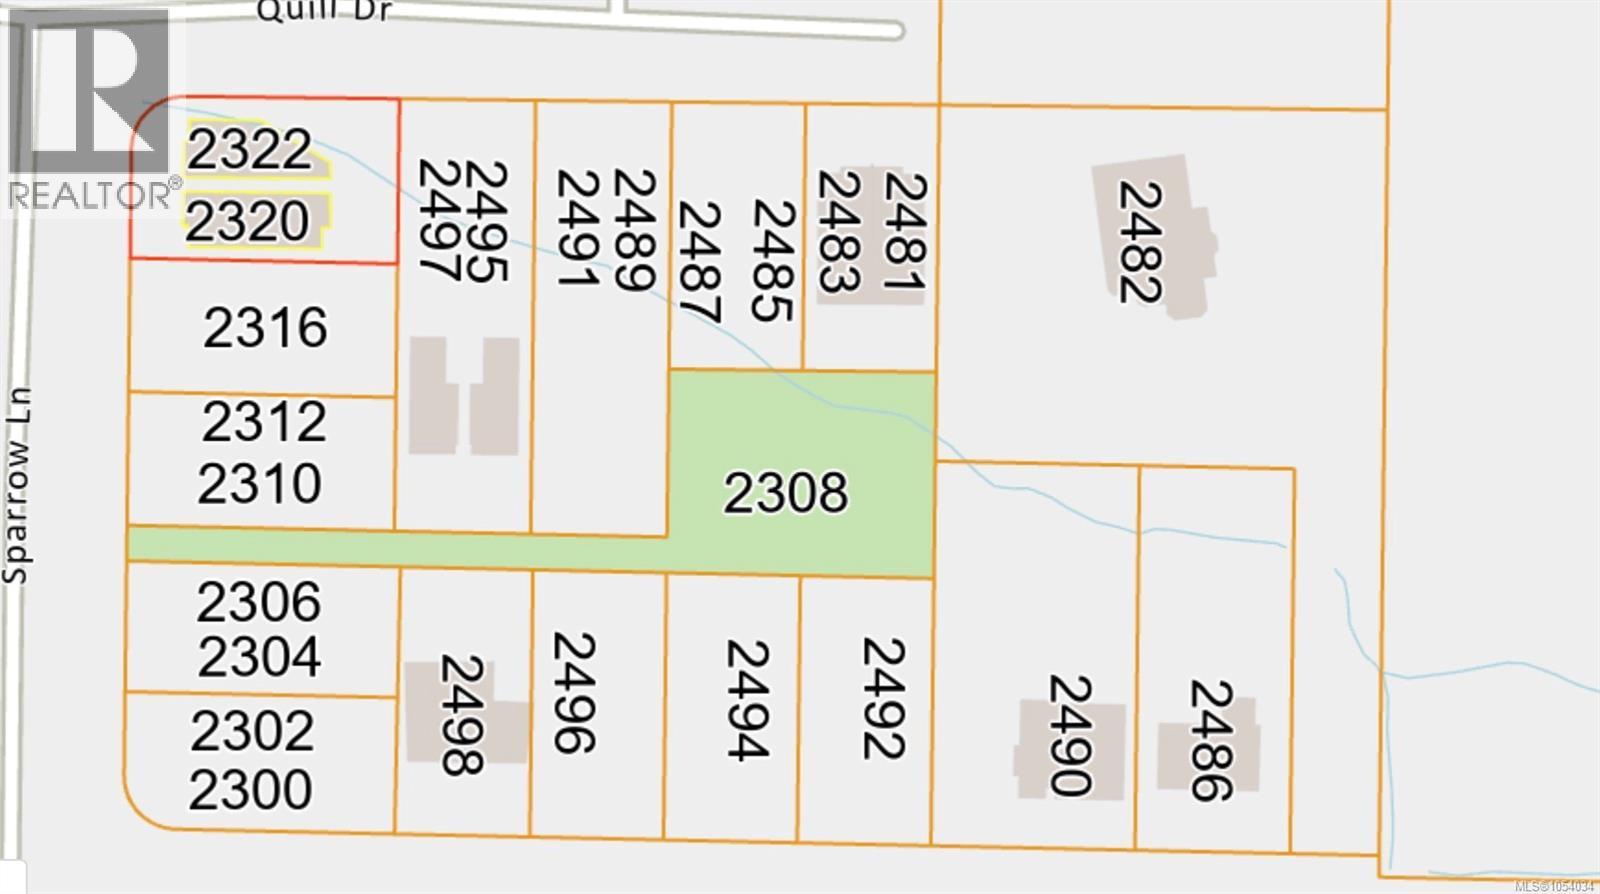
Beautifully located in a family-friendly neighbourhood, this brand-new home offers convenient walking access to schools, transit, parks, and shopping. Thoughtfully designed with modern finishes and plenty of space for the whole family, this home also features a fully self-contained one-bedroom mortgage helper suite with its own laundry. The main level offers a single-car garage, gourmet kitchen with a complete appliance package, convenient powder room, and a bright, open-concept living and dining area. The upper level features three spacious bedrooms, two full bathrooms, and a second laundry area for added convenience. Quality finishes include quartz countertops, appliance packages, landscaping, and fencing. Backing onto peaceful green space, the property enjoys added privacy and a natural buffer from neighbouring homes. An excellent opportunity for families, investors, or buyers looking for additional rental income. Exceptional value in a desirable location! Call your local REALTOR® today for more details. (id:59709)
Property Details
| MLS® Number | 1054034 |
| Property Type | Vacant Land |
| Neigbourhood | Diver Lake |
| Community Features | Pets Allowed, Family Oriented |
| Features | Central Location, Southern Exposure, Sloping, Partially Cleared, Other, Rectangular |
| Parking Space Total | 2 |
| Plan | Epp132425 |
Building
| Bathroom Total | 3 |
| Bedrooms Total | 4 |
| Constructed Date | 2026 |
| Cooling Type | Wall Unit |
| Heating Type | Other |
Parking
| Garage |
Land
| Access Type | Road Access |
| Acreage | No |
| Size Irregular | 4844 |
| Size Total | 4844 Sqft |
| Size Total Text | 4844 Sqft |
| Zoning Description | R5 |
| Zoning Type | Duplex |
Rooms
| Level | Type | Length | Width | Dimensions |
|---|---|---|---|---|
| Third Level | Bathroom | 4-Piece | ||
| Third Level | Bathroom | 4-Piece | ||
| Third Level | Primary Bedroom | 13'4 x 15'3 | ||
| Third Level | Bedroom | 9'10 x 11'12 | ||
| Third Level | Bedroom | 10'5 x 11'10 | ||
| Third Level | Laundry Room | 4'10 x 7'4 | ||
| Lower Level | Bedroom | 9 ft | 9 ft x Measurements not available | |
| Lower Level | Bathroom | 4-Piece | ||
| Main Level | Living Room | 18'8 x 15'3 | ||
| Main Level | Kitchen | 10 ft | Measurements not available x 10 ft | |
| Additional Accommodation | Living Room | 18'9 x 13'1 | ||
| Additional Accommodation | Kitchen | 9'6 x 17'2 |
https://www.realtor.ca/real-estate/30492695/2483-quill-dr-nanaimo-diver-lake
Contact Us
Contact us for more information
Michael Mckillican
Personal Real Estate Corporation
7a - 6421 Applecross Road
Nanaimo, British Columbia V9V 1N1
(250) 756-2112
(250) 756-9144
www.suttonnanaimo.com/

Michael Guan
Personal Real Estate Corporation
www.michaelguan.ca/
7a - 6421 Applecross Road
Nanaimo, British Columbia V9V 1N1
(250) 756-2112
(250) 756-9144
www.suttonnanaimo.com/

The trademarks REALTOR®, REALTORS®, and the REALTOR® logo are controlled by The Canadian Real Estate Association (CREA) and identify real estate professionals who are members of CREA. The trademarks MLS®, Multiple Listing Service® and the associated logos are owned by The Canadian Real Estate Association (CREA) and identify the quality of services provided by real estate professionals who are members of CREA. The trademark DDF® is owned by The Canadian Real Estate Association (CREA) and identifies CREA's Data Distribution Facility (DDF®)
November 08 2026 11:41:29
Vancouver Island Real Estate Board
Sutton Group-West Coast Realty (Nan)