

Room to operate.
Space to grow.
Explore a proposed 5,000 SF industrial building with yard space, alongside industrial land purchase and lease opportunities on Midport Road in North Campbell River.
Midport Road / North Campbell River
Industrial Building + Yard Land for Sale Land for Lease
Featured Phase 1 · Lot 5 Opportunity
5,000 SF
Industrial Building
+ Yard
4265 Midport Road · Phase 1, Lot 5
Approximately 1.55 acres
A proposed 5,000 SF pre-engineered steel building with surrounding land for your operation, equipment and storage requirements. Explore a practical industrial base in North Campbell River, with the building and site specifications outlined below.
Proposed 5,000 SF pre-engineered steel building
Approximately 1.55-acre industrial property
Approximately half an acre of proposed yard improvements, to be confirmed by the buyer
I-2 Industrial Two zoning
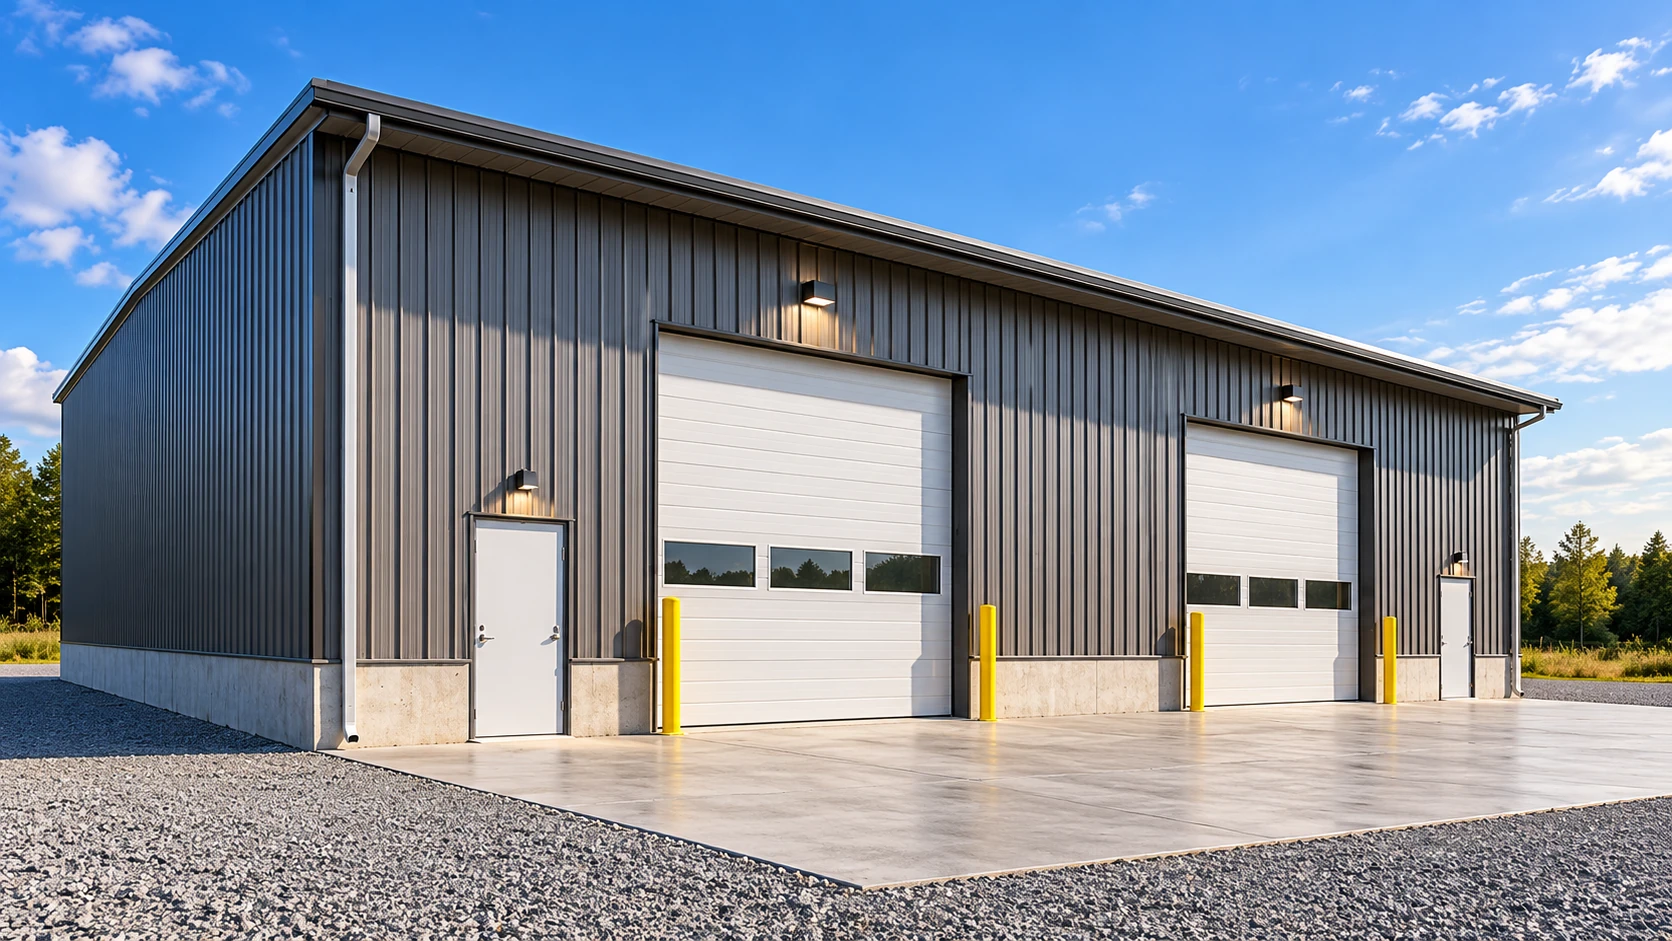
Proposed building — illustrative rendering.
Industrial Flex + Yard · Phase 1 Lot 5
Approximately 5,000 SF · 50′ × 100′
Pre-engineered steel construction
20′ eave height · 25′ bay spacing
Two overhead doors, approximately 14′ wide × 14′ high
Proposed building specifications
Two exterior steel personnel doors
Sprinklered building · washroom with sink plumbing
Four warehouse unit heaters · high-bay lighting
200A, three-phase electrical service
Additional building specifications
- Reinforced slab-on-grade foundation with typical pad and pier footings.
- 1:12 roof slope and 26-gauge stock-colour metal walls.
- 26-gauge Galvalume screw-down roof, specified as uninsulated.
- Two interior doors, one exhaust fan and baseboard heating in the washroom.
Dimensions and specifications are proposed and subject to confirmation. Eave height is distinct from unobstructed interior clear height.
Proposed site works / developer assumptions
Approximately half an acre of proposed yard improvements, to be confirmed by the buyer. The approximately 1.55-acre property area is separate from the proposed yard improvement area.
- Erosion and sediment control; building excavation and backfill.
- Proposed water, storm and sanitary connections, perimeter drainage and radon venting.
- Proposed grading, gravel parking and driveway works, with final areas and scope to be confirmed.
The developer’s feature sheet contains preliminary site assumptions. Its approximate grading allowance is not a confirmed finished yard area. Storm retention and oil/water-separation requirements depend on the proposed use and approvals.
Permitting is underway. Final building specifications, yard improvement area, pricing and completion timing are subject to confirmation. Buyers should verify the scope and extent of proposed site improvements.
The development
Industrial land
for your next move.
Establish your next operation at Middleport Industrial Park. Explore industrial land for purchase or lease, or discover the proposed Industrial Flex + Yard opportunity on Phase 1 Lot 5. Start with the space, access and storage your business needs, then identify the opportunity that fits.
Middleport Industrial Park Opportunities
A site that fits
your business.
01 Land for sale
Secure an industrial site for your next operation. Compare lots by size and layout, and discuss the potential to combine Phase 1 Lots 4 and 5 for a larger site.
02 Land for lease
Looking for industrial land without a purchase? Discuss available leasing opportunities, your intended use and the site requirements for your business.
03 Industrial Flex + Yard
Explore a proposed 5,000 SF industrial building on approximately 1.55 acres at Phase 1 Lot 5, with approximately half an acre of proposed yard improvements, to be confirmed by the buyer. Permitting is underway.
Land & availability
Find your
next site.
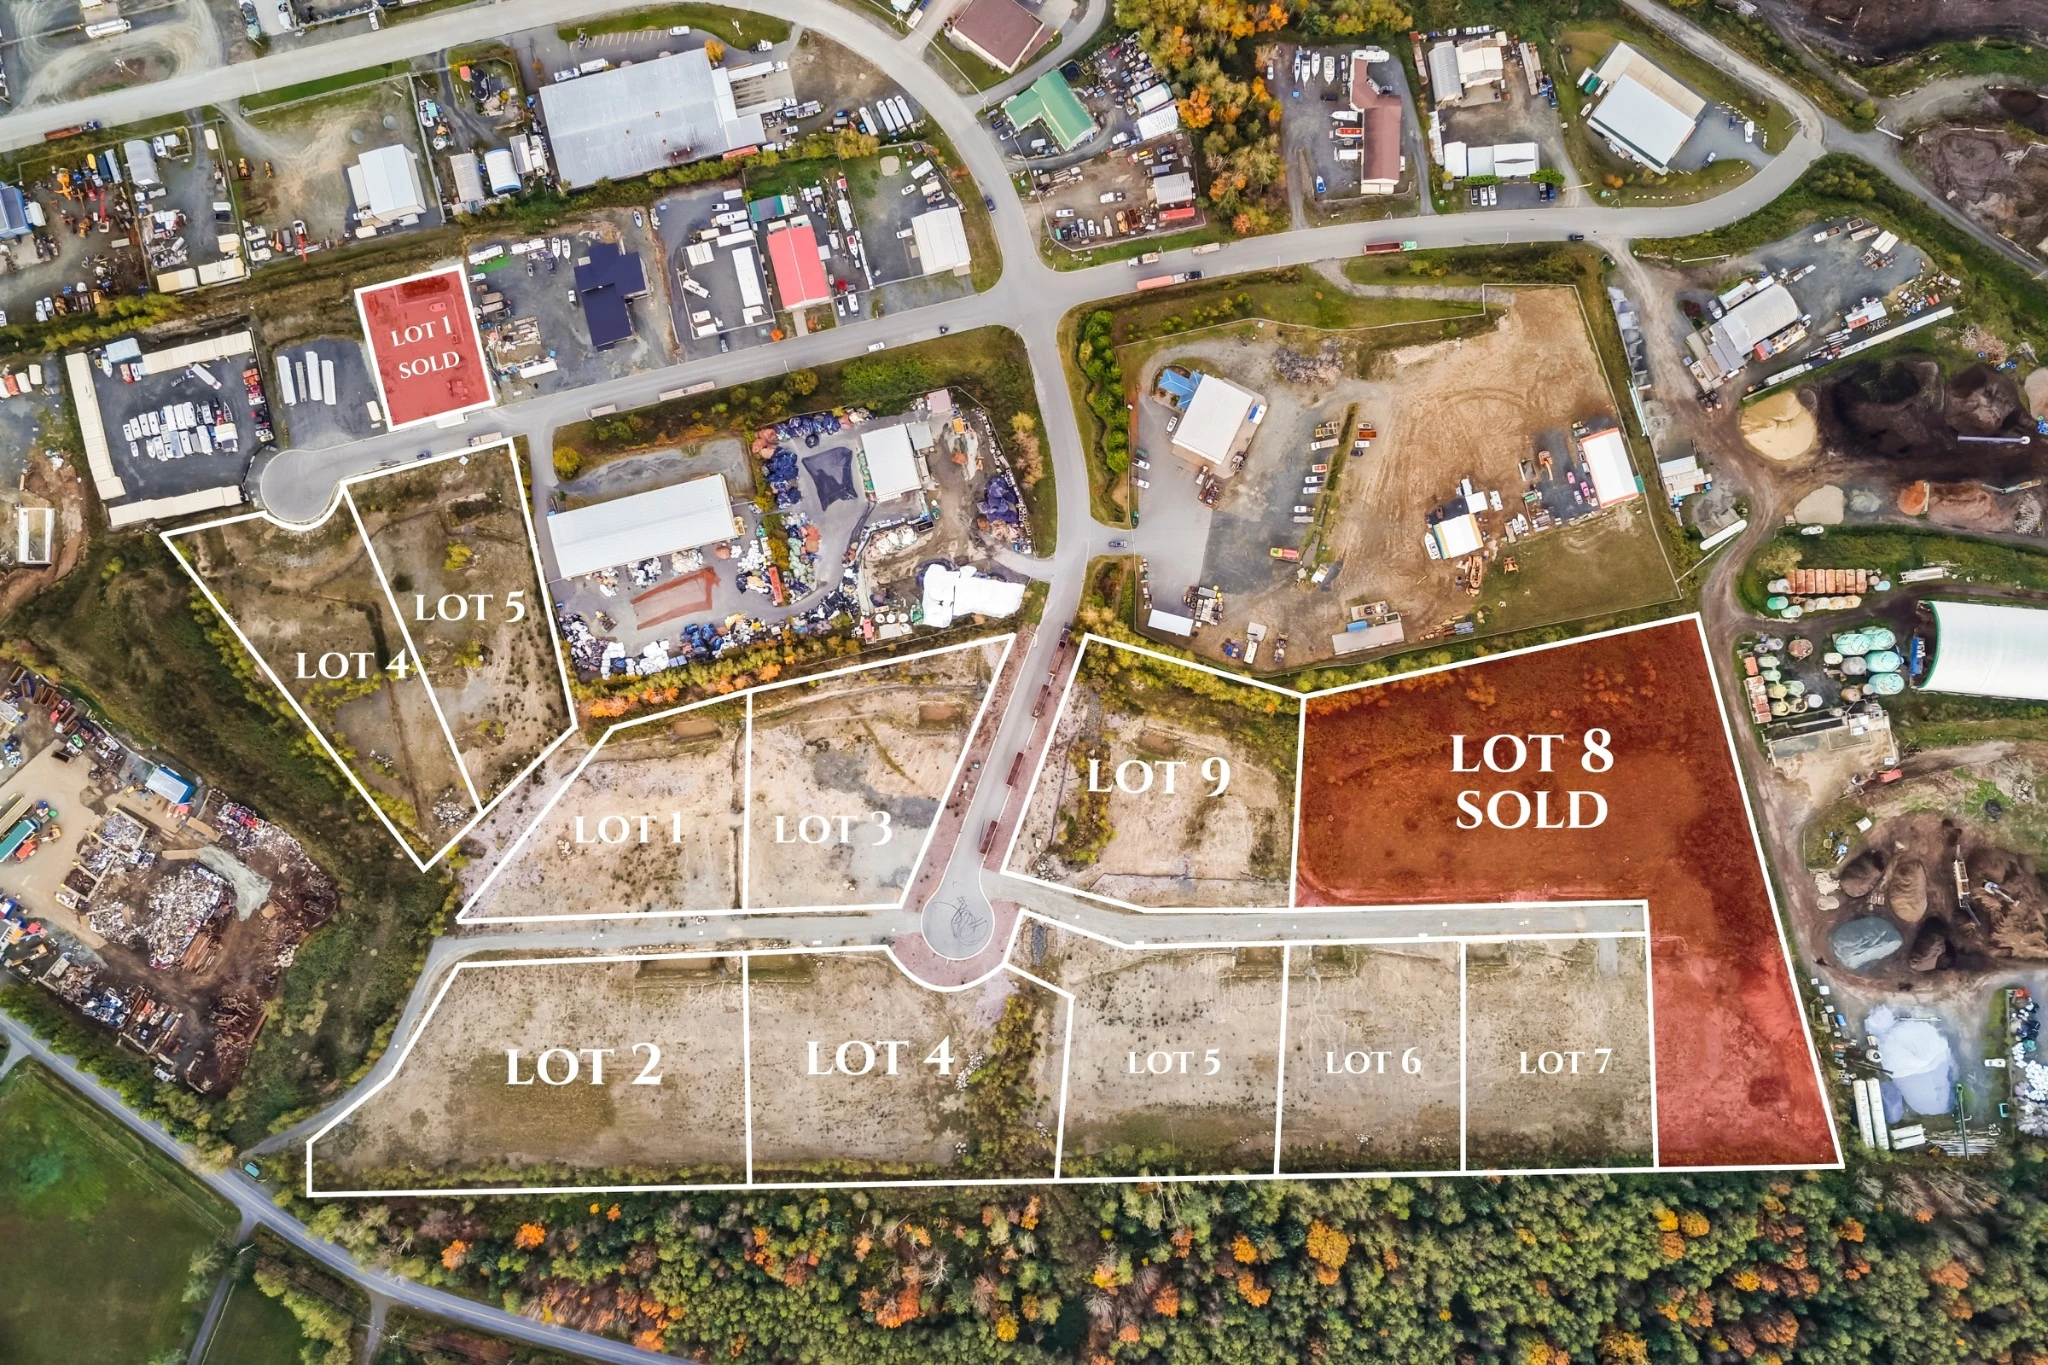
Compare lot sizes, locations and site layouts. Select a phase to explore the development, then contact John for current availability and pricing.
 Phase 1Phase 2
Phase 1 lot information
| Lot / address | Approximate area | Details / status | Enquiry |
|---|---|---|---|
| Phase 1 · Lot 44275 Midport Road | 2.56 acres | Land opportunity | Enquire |
| Phase 1 · Lot 54265 Midport Road | 1.55 acres | Industrial Flex + YardProposed 5,000 SF building · permitting underway | Explore Building + Yard |
Phase 1Phase 2Phase 2 lot information
| Lot / address | Approximate area | Details / status | Enquiry |
|---|---|---|---|
| Phase 2 · Lot 1 | 1.80 acres | Land opportunity | Enquire |
| Phase 2 · Lot 2 | 3.16 acres | Land opportunity | Enquire |
| Phase 2 · Lot 3 | 1.71 acres | Land opportunity | Enquire |
| Phase 2 · Lot 4 | 2.05 acres | Land opportunity | Enquire |
| Phase 2 · Lot 5 | 1.62 acres | Land opportunity | Enquire |
| Phase 2 · Lot 6 | 1.23 acres | Land opportunity | Enquire |
| Phase 2 · Lot 7 | 1.46 acres | Land opportunity | Enquire |
| Phase 2 · Lot 9 | 1.47 acres | Land opportunity | Enquire |
Who this could suit
Space for
the way you work.
Explore a site for manufacturing, warehousing, equipment sales and rental, or industrial storage. Businesses serving forestry, marine and other local industries can discuss how their proposed operation fits the zoning and site.
Your next base
in North Campbell River.
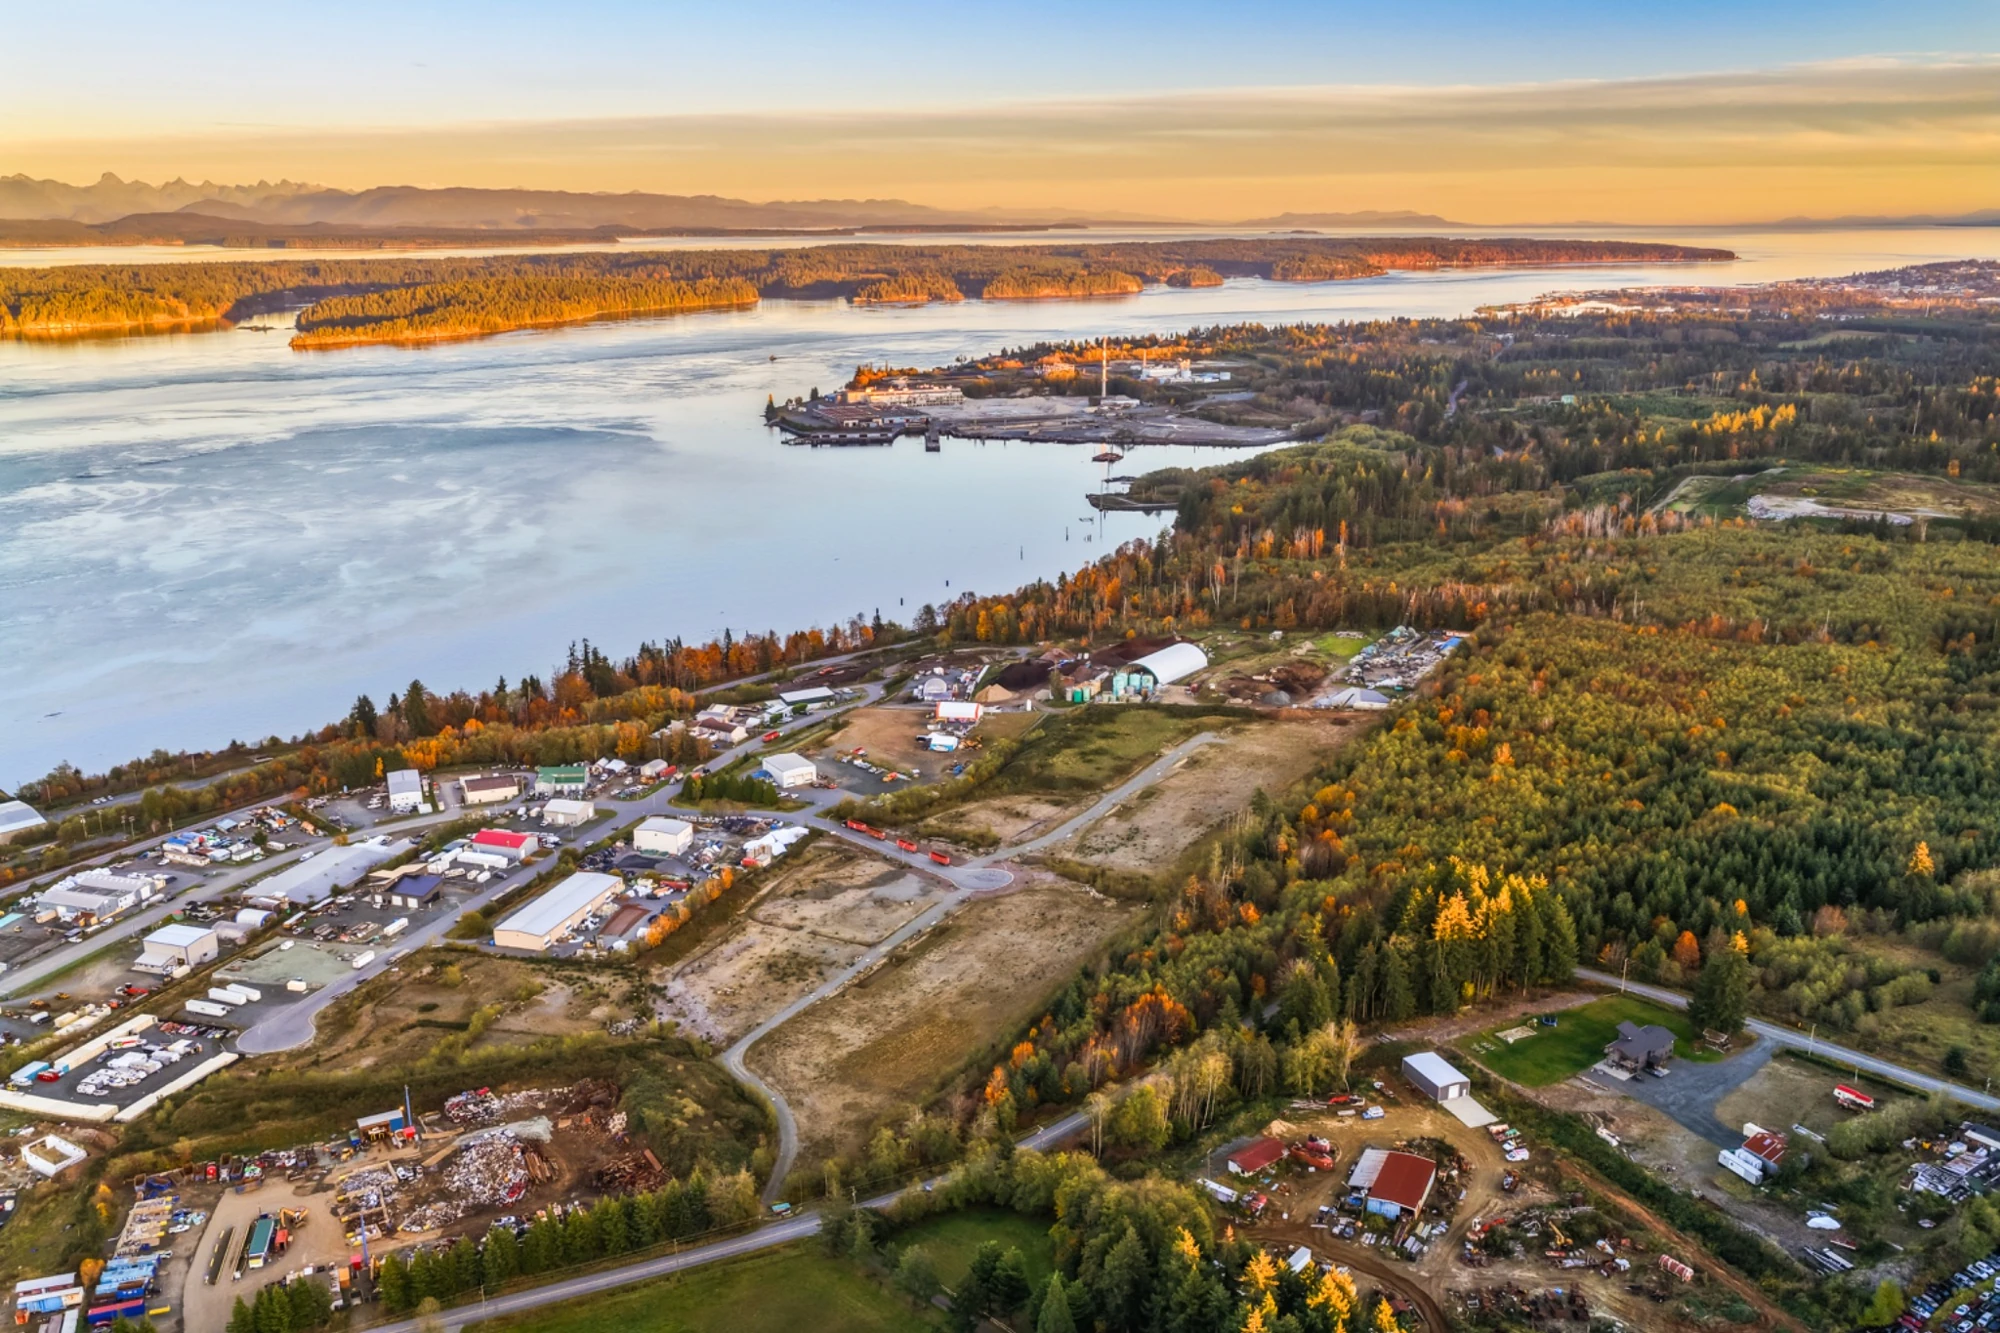
Located on Midport Road near the Island Highway, Middleport provides a base for businesses working in Campbell River and across the North Island. Review the site’s access and location in relation to your customers, suppliers and daily operations.
Zoning & servicing
A foundation for
industrial operations.
I-2 Industrial Two zoning supports a range of industrial activities. Water, storm and sanitary service stubs are identified, with utility connections subject to confirmation. Discuss your proposed use, building layout and utility requirements before selecting a site.
Start a conversation
Let’s find
the right
fit.
Tell us what your business needs — land, a building, storage space or a combination. Share your intended use, approximate size and timing, and John will help you explore the opportunities at Middleport.
John MacDonald
RE/MAX Camosun Commercial 4440 Chatterton Way
Victoria, BC V8X 5J2
Areas and lot boundaries are approximate. Availability, pricing, specifications, servicing and permitted uses are subject to confirmation. Proposed building images are illustrative.
Opens an email draft to John. Review and send it in your email app.

John MacDonald
Personal Real Estate Corporation
RE/MAX Camosun Commercial
4440 Chatterton WayVictoria, BC V8X 5J2
Middleport Industrial Park
Midport Road · Campbell River, BC
© 2026
Areas and lot boundaries are approximate. Availability, pricing, specifications, servicing and permitted uses are subject to confirmation. Proposed building images are illustrative.